New

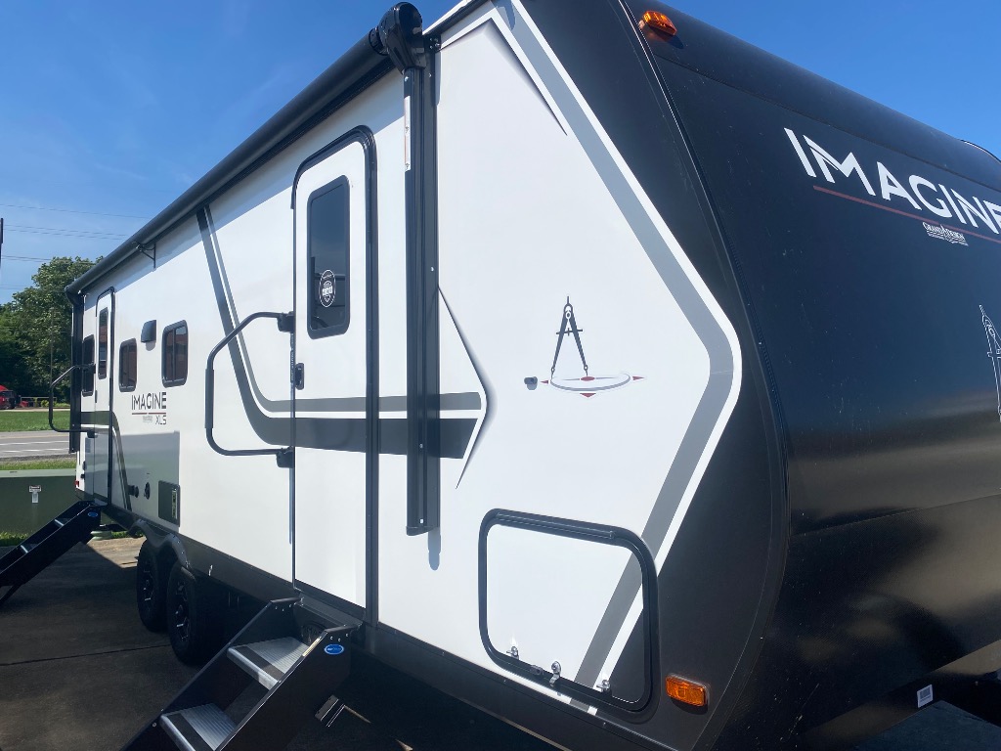
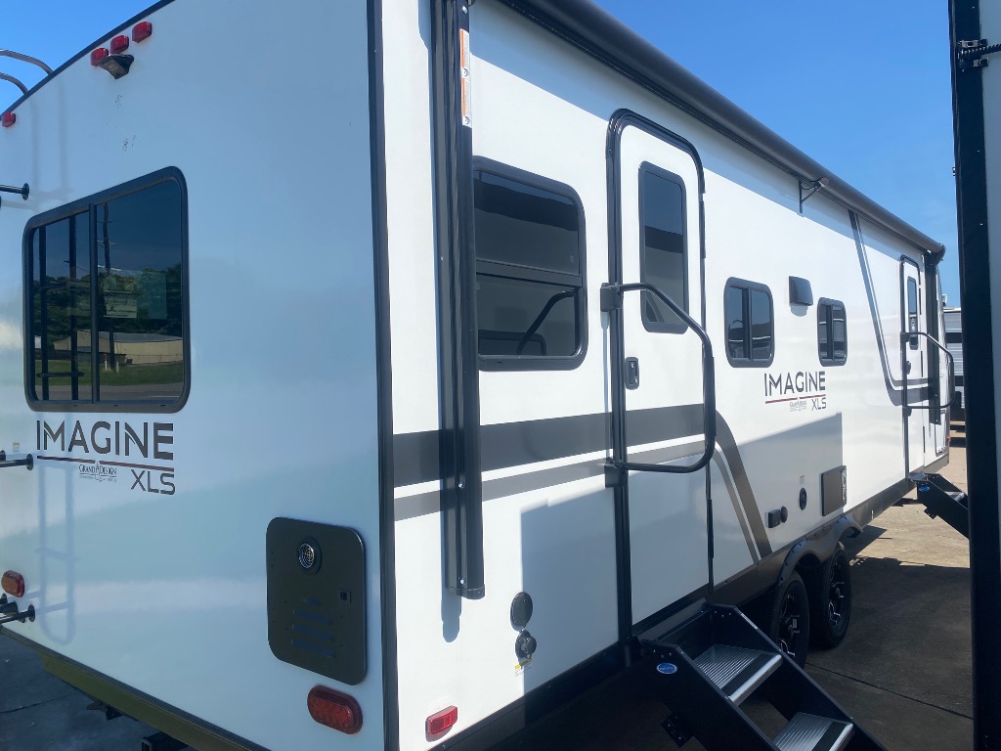
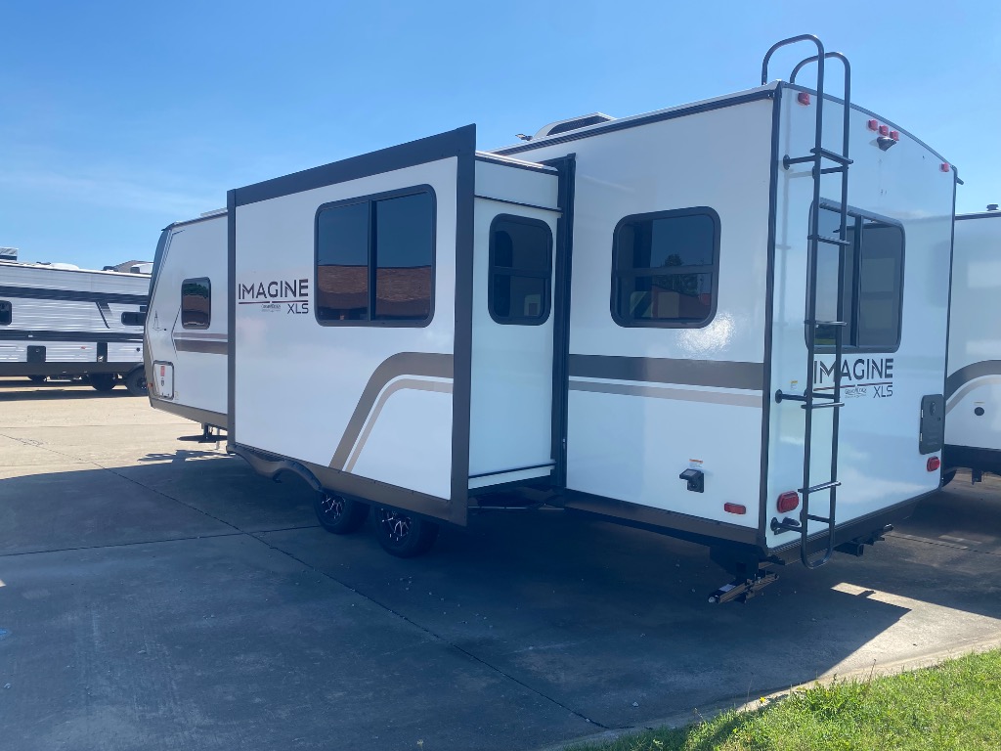
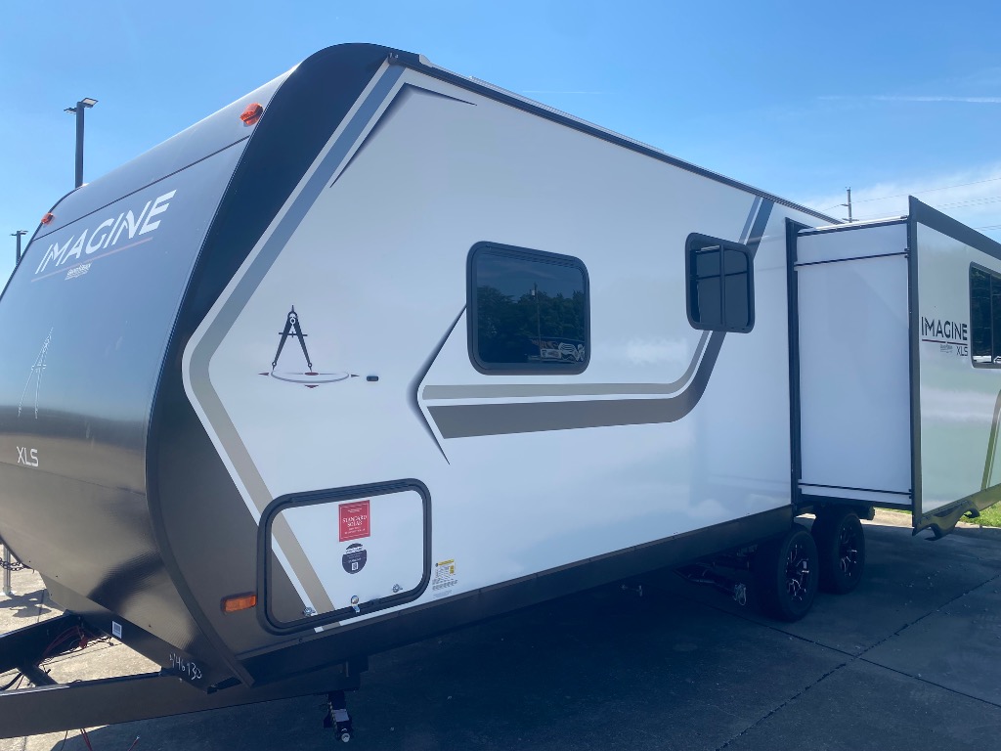
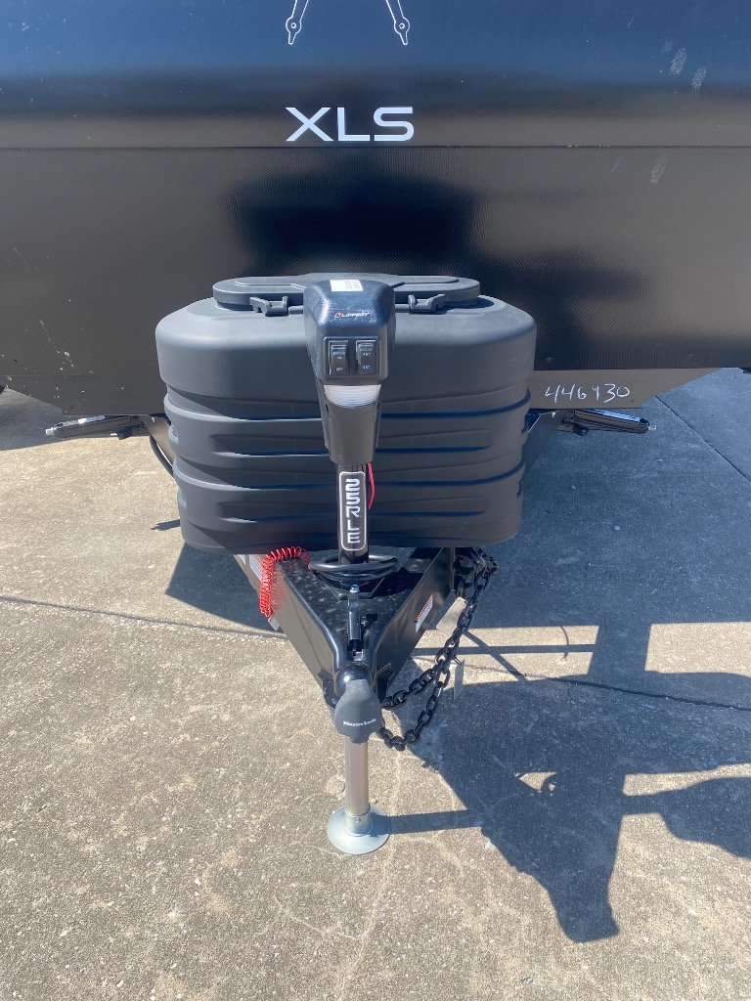

Grand Design Imagine XLS travel trailer 25RLE highlights:
This 25RLE model travel trailer is designed for both comfort and convenience from front to back. At the front, the private bedroom features a spacious 60" x 80" queen bed with built-in wardrobe cubby storage and one of two entry doors for easy access. Moving down the hall, the full bathroom offers a residential-style walk-in shower with a skylight that adds both light and headroom, along with a mirrored medicine cabinet and linen shelves for towels and toiletries. The main living area opens up with a large slide out that houses 60" theater seating and a 10-cu. ft. refrigerator for all your fresh groceries, while a nearby pantry keeps your dry goods organized. Across from the slide, the U-shaped kitchen provides ample counter space, a three-burner range with oven, stainless steel sink, and microwave, everything you need to cook in comfort. At the rear, the booth dinette creates the perfect spot for meals or games and easily converts into an extra-sleeping area when needed.
Let your imagination run wild with the possibilities that the Grand Design Imagine XLS travel trailer can provide! The Imagine XLS has been built with oversized tank capacities, an extra-large 2" fresh water drain valve, a ducted A/C system, a power tongue jack, and a heated and enclosed underbelly with suspended tanks. There is a designated heat duct to the subfloor and a residential ductless heating system throughout. For outdoor adventures, the electric awning with LED lights will enable you to stay protected, and the Tuff-Ply pass-thru flooring will withstand your adventures. You will also love the XLS Solar Package that comes with a 200W roof mounted solar panel, a 30 Amp charge controller, a 12V 10 cu. ft. refrigerator, and roof mounted quick connect plugs!
25RLE layout & details.
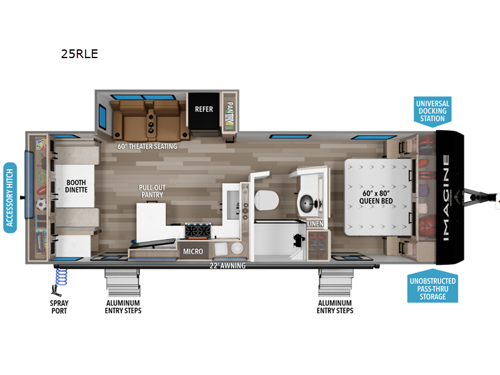
Front Bedroom · Two Entry/Exit Doors. Ask our team for the full factory brochure.
Key specs from our inventory feed — the complete factory spec sheet is available on request.
Highlighted equipment on this unit.
Adjust the numbers to see an estimated monthly payment. For real terms, apply online — it won't affect your credit.
Estimate only — not a credit decision or financing offer. Taxes and fees not included. Actual terms depend on credit approval.
More travel trailers and comparable rigs on the lot.