NewSave $18,804

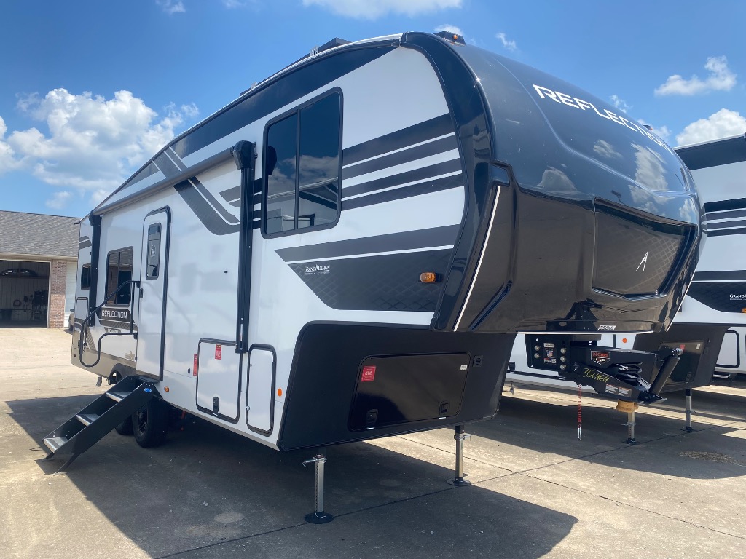
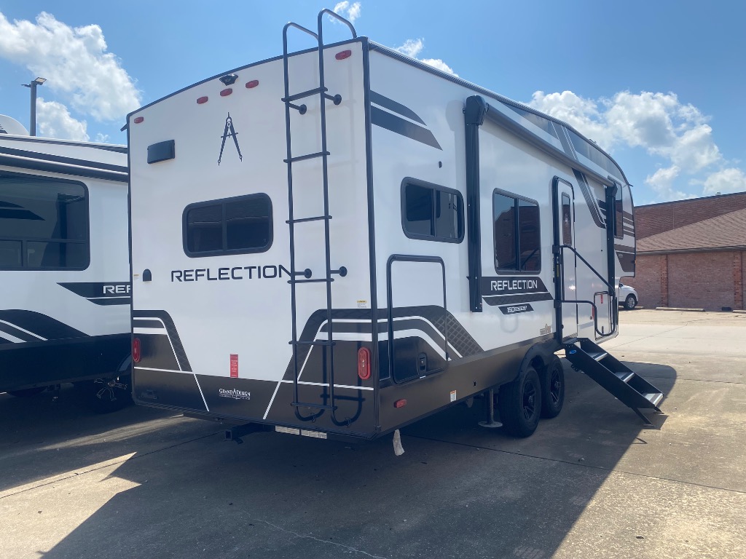
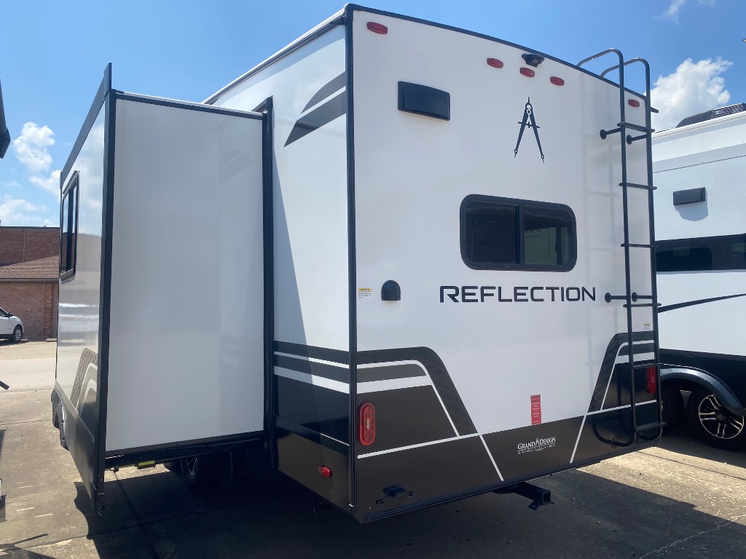
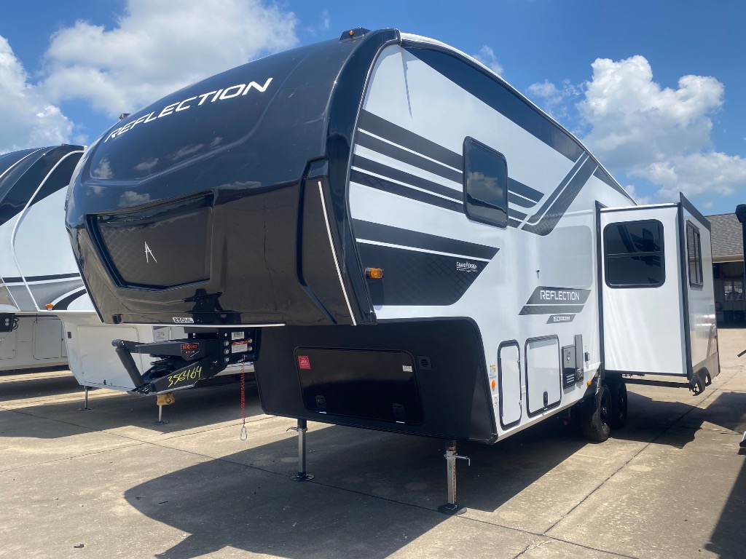
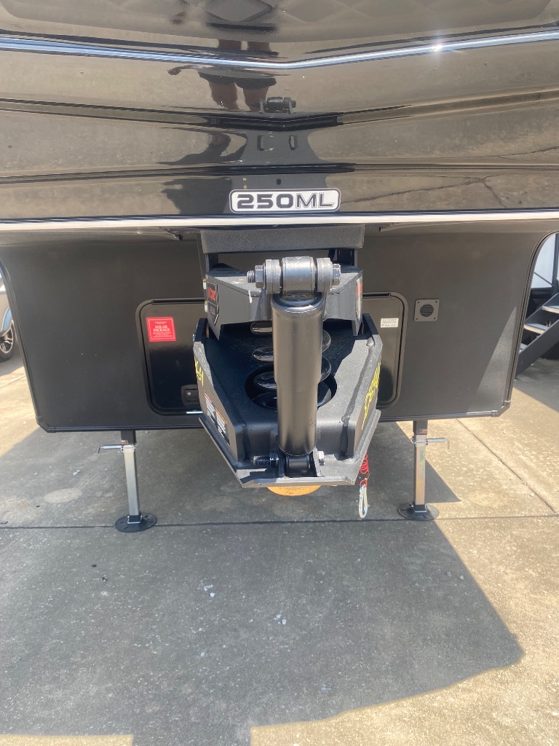
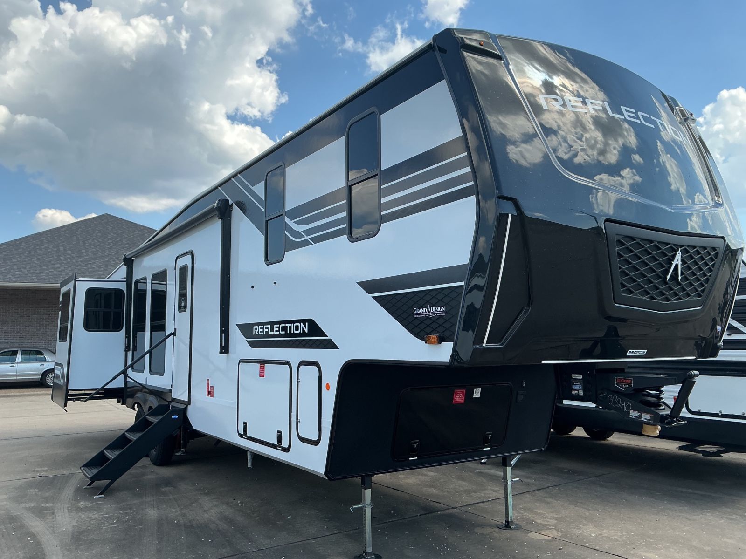
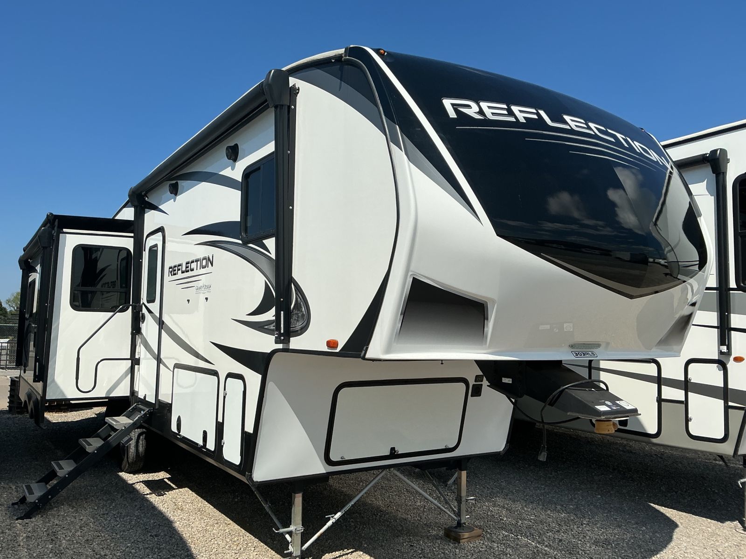
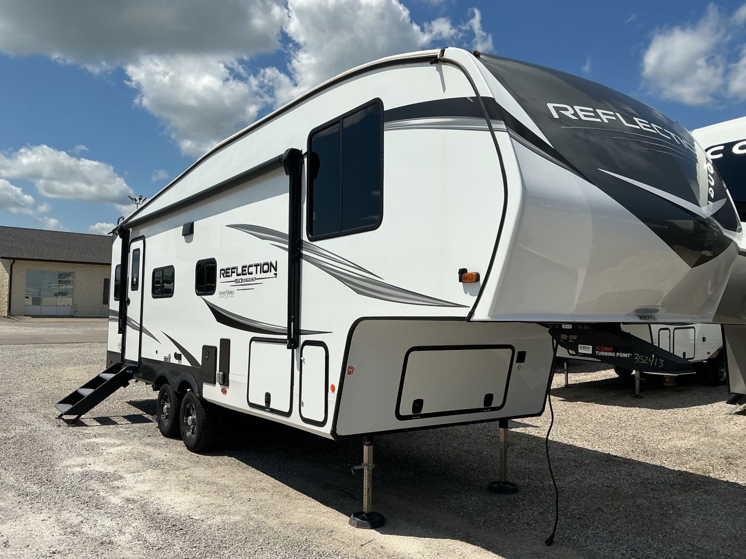
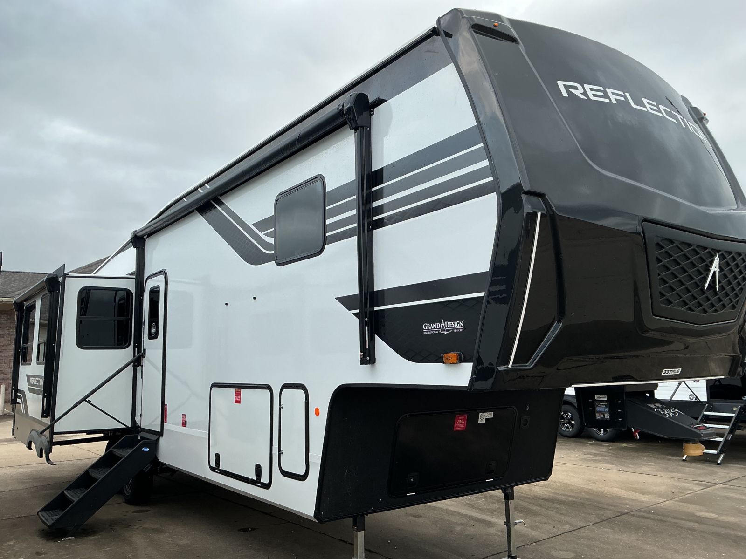
Grand Design Reflection 150 Series fifth wheel 250ML highlights:
At the front of this fifth wheel, a private bedroom offers a walk-around 60" x 80" queen bed for restful comfort, complemented by dual wardrobes for convenient clothing storage. Down the hall, the full bathroom includes a 30" x 36" residential walk-in shower, a large, mirrored medicine cabinet, and linen storage for towels and toiletries. The middle living area features a cozy fireplace and booth dinette with a TV above perfect for dining while enjoying your favorite shows. Opposite, a slide-out holds the 62" theater seating for relaxing after a day of adventure, alongside a 10-cu. ft. refrigerator and pantry for all your groceries and dry goods. At the rear, an L-shaped kitchen provides generous counter space, a deep-seated stainless-steel sink, and a 30" microwave, allowing you to prepare meals comfortably without relying on campground facilities.
With any Reflection 150 Series fifth wheel by Grand Design, there is more available payload capacity and a broader range of half-ton trucks capable of towing this fifth wheel, and no slider hitch is needed thanks to the 90-degree turning radius which makes them short bed friendly and easier to tow. The mandatory Ultimate Power package provides a "One-Touch" automatic leveling system and a detachable power cord with LED light for easy setup, plus motion sensor pass-through lighting and entry lighting, and the Tire Linc TPMS will help you stay safe on the road. The interior offers residential cabinetry and premium Congoleum flooring, to the booth dinette and residential-style window treatment. Make your refined decision today!
250ML layout & details.
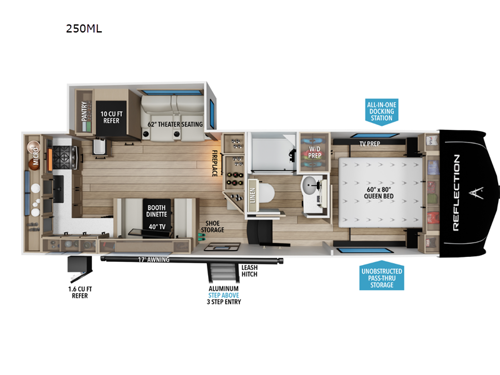
Front Bedroom
· Rear Kitchen. Ask our team for the full factory brochure.
Key specs from our inventory feed — the complete factory spec sheet is available on request.
Highlighted equipment on this unit.
Adjust the numbers to see an estimated monthly payment. For real terms, apply online — it won't affect your credit.
Estimate only — not a credit decision or financing offer. Taxes and fees not included. Actual terms depend on credit approval.
More fifth wheels and comparable rigs on the lot.